
Warwick, Leamington Spa, Stratford upon Avon
01926 935158
Carpenter in Warwick, Leamington Spa & Stratford-upon-Avon
Looking for a skilled carpenter in Warwick, Leamington Spa or Stratford-upon-Avon? Rose Developments Ltd provides bespoke carpentry and joinery for homes across these areas. From fitted wardrobes and staircases to alcove units and wall panelling, we tailor our work to suit your property, available space and individual requirements.
Bespoke Carpentry & Joinery in Warwick
Every property has different requirements, so bespoke joinery should complement the available space and style of the home. As a local carpenter serving Warwick, we undertake projects ranging from individual shelving units to fitted storage and larger joinery installations. We consider the proportions, materials and finish to ensure the completed work suits the property.
Our Carpentry Services
Fitted Wardrobes & Bedroom Furniture
Make better use of your bedroom with made-to-measure wardrobes and storage. Our carpentry work can accommodate awkward spaces, chimney breasts and sloping ceilings to create practical storage that suits your room.
Bespoke Staircases
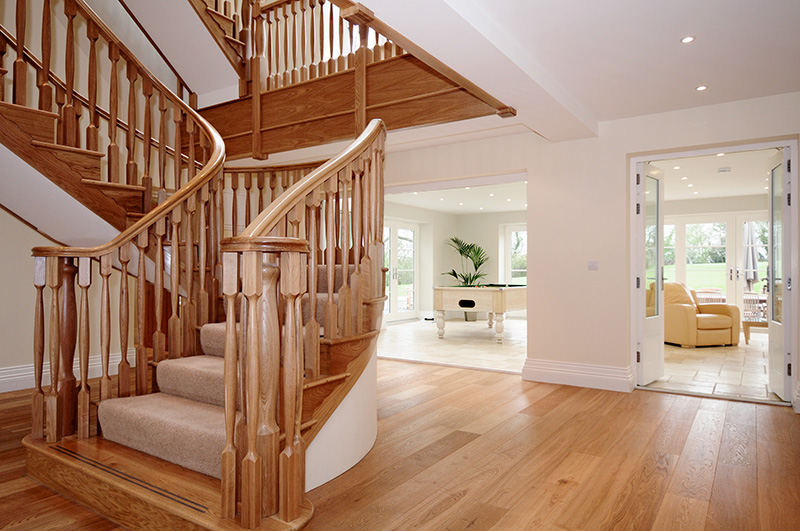
A well-designed staircase can complement your home’s interior while providing practical access between floors. We undertake new and replacement staircases, balustrades and handrails to suit the style and layout of your property.
Alcove Units, Shelving & Media Walls
Make use of alcoves and recessed areas with fitted shelving, storage and display units. Bespoke designs can help organise your living space while accommodating entertainment equipment and built-in lighting where required.
Wall Panelling & Decorative Joinery
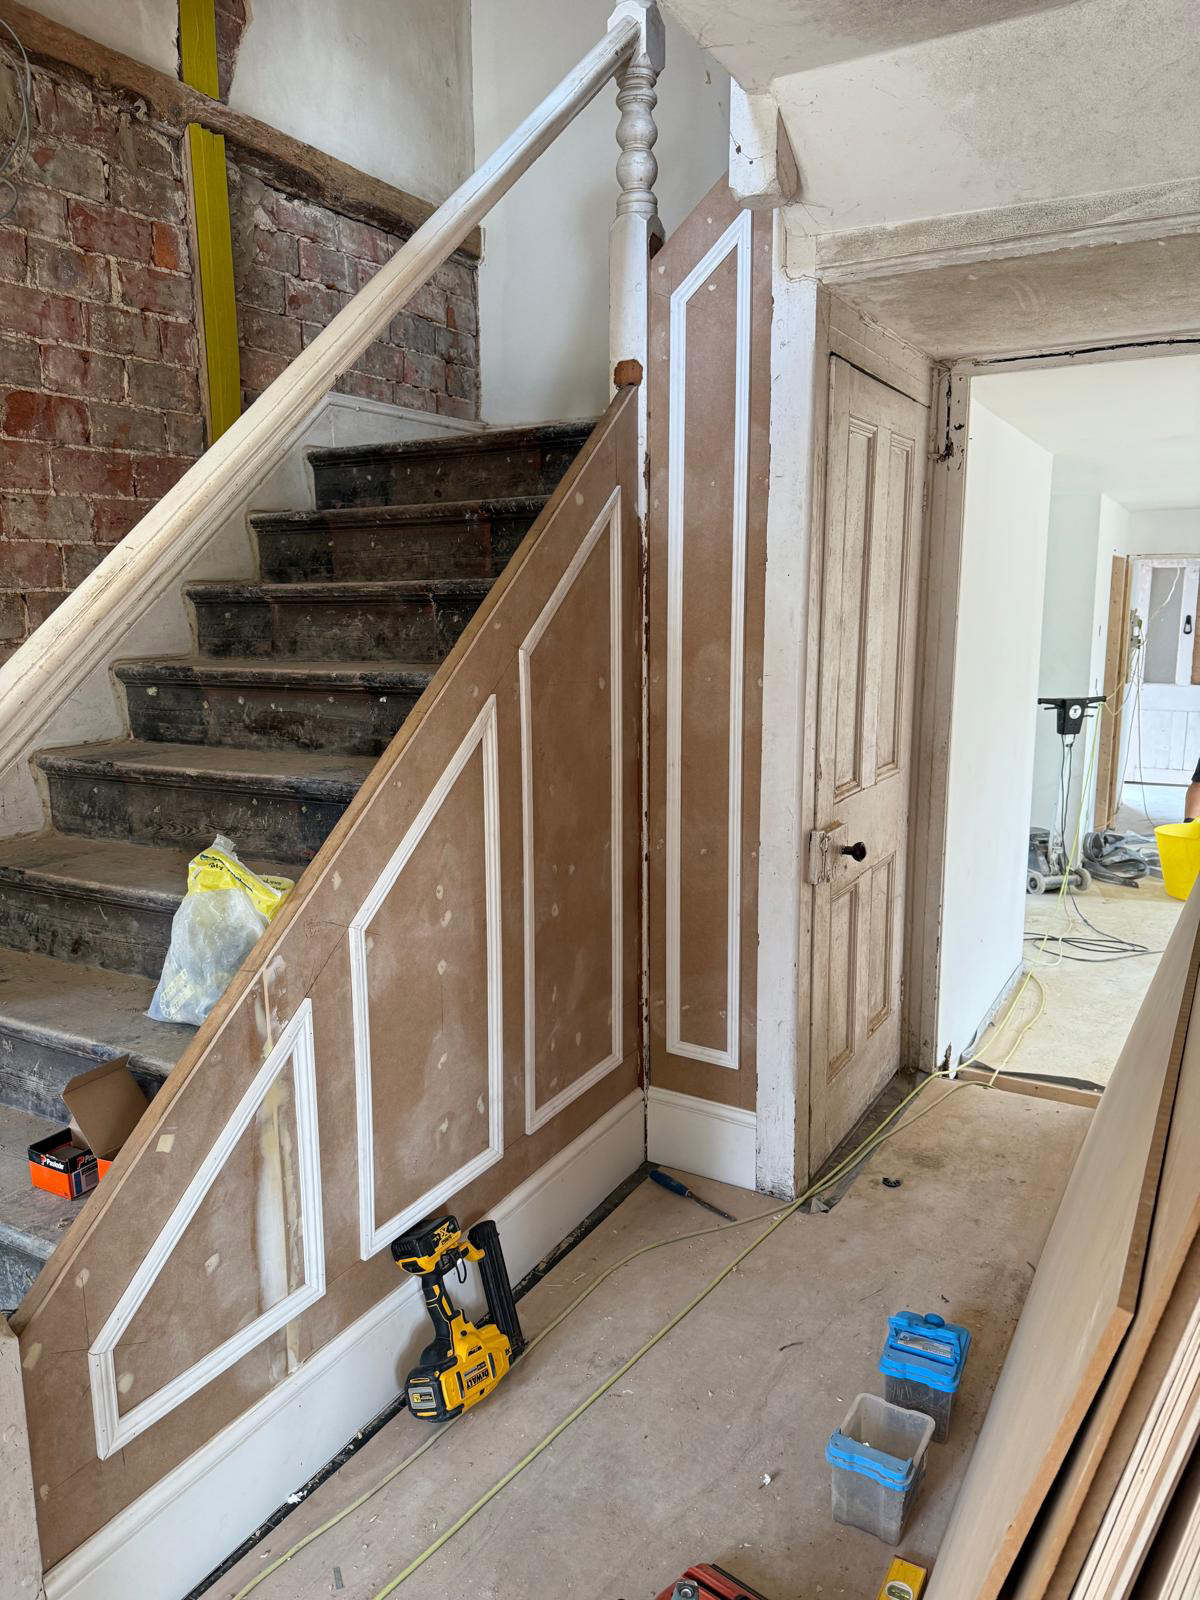
Wall panelling, mouldings and decorative timber details can add character to both modern and traditional interiors. We tailor the design to suit the room and the existing features of your home.
Internal Doors & Frames
New internal doors, frames and architraves can update the appearance of your home and complement its existing woodwork. Careful measuring and fitting help achieve a suitable finish.
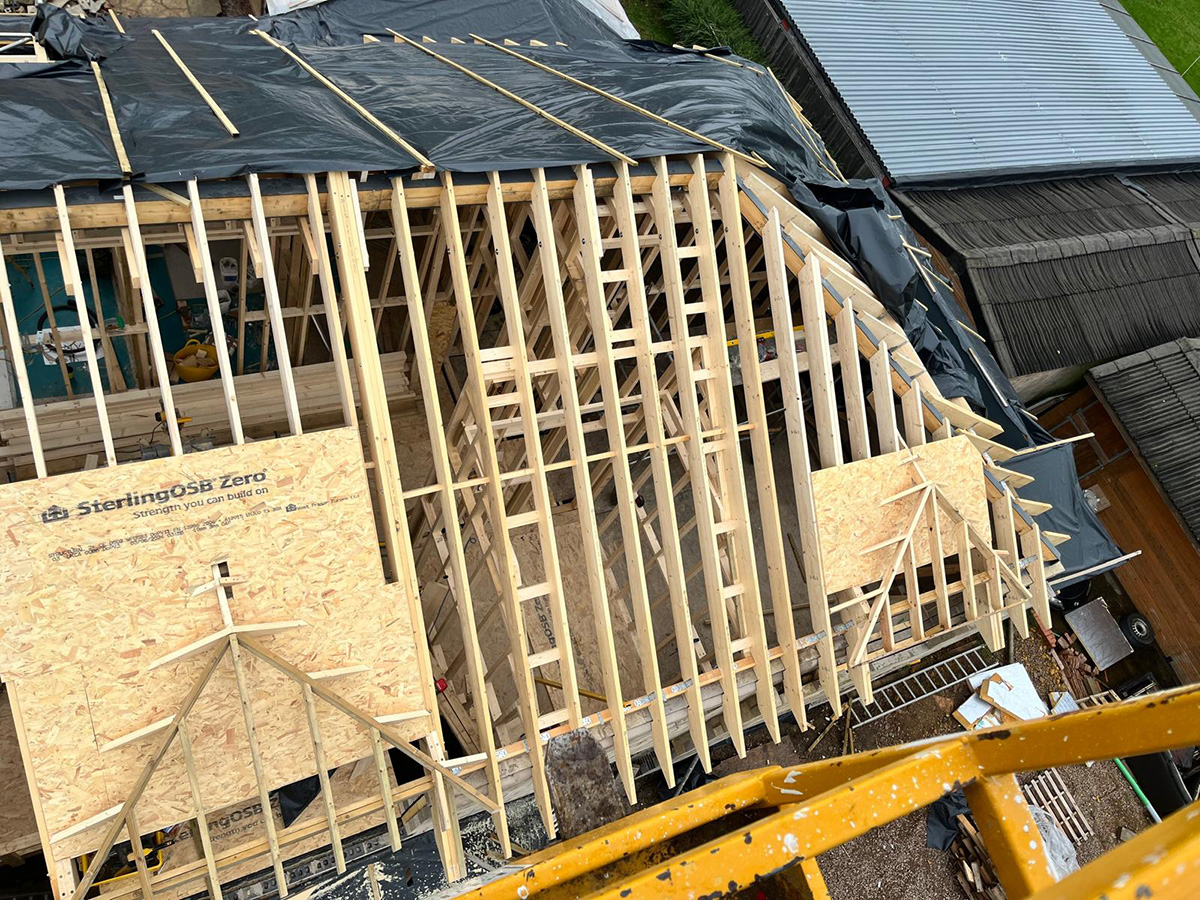
Structural Timberwork
Structural and first-fix carpentry forms an important part of many building projects. This work can include floor joists, stud walls and roof timbers for extensions, loft conversions and other property alterations.
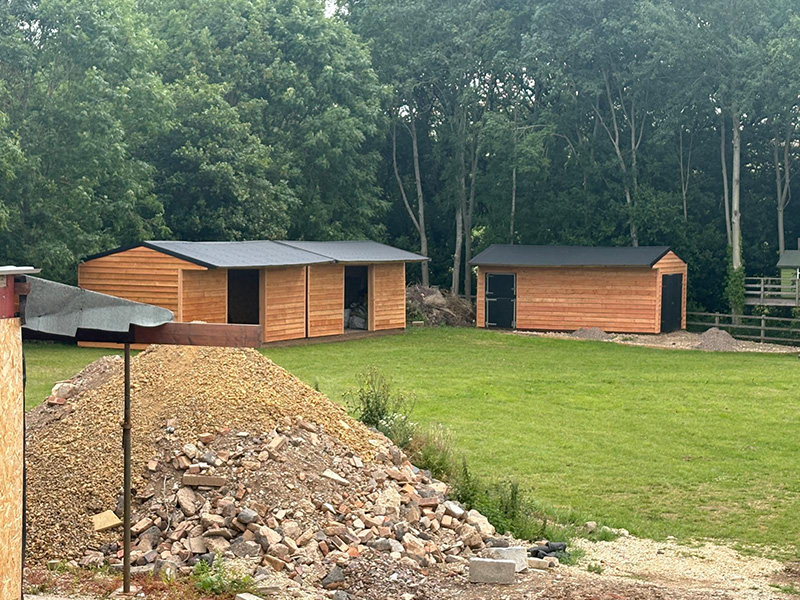
Carpenter in Leamington Spa
Period properties in Leamington Spa can require joinery that complements their original architectural features. From matching skirting boards and mouldings to installing fitted storage, the work should suit the proportions and character of each home. We consider the existing details when planning carpentry projects to help new additions sit comfortably within the property.
Carpenter in Stratford-upon-Avon
Carpentry requirements vary between traditional properties and modern family homes. Accurate measuring and careful fitting are particularly important when working with uneven walls, floors or existing door frames. Whether you need replacement doors, fitted wardrobes or bespoke shelving, the work can be planned around your property’s layout and everyday requirements.
Why Choose Rose Developments Ltd as Your Carpenter?
- Bespoke solutions: Designs tailored to your property’s layout, available space and requirements.
- Building and carpentry services: Support for projects involving extensions, loft conversions and garage conversions.
- A considered approach: Materials, measurements and finishes selected to suit the intended work.
- A defined process: Consultation, quotation and installation arranged around the agreed project.
How Our Carpentry Process Works
- Consultation and measurements
We discuss your ideas, consider the available space and take measurements to establish your requirements. - Quotation and paperwork
We agree the quotation and complete the necessary paperwork before work begins. - Making and fitting
The carpentry work is completed and installed in accordance with the agreed design and project scope. - Final checks
The completed work is checked to ensure the installation meets the agreed requirements.
Get in Touch
Carpentry for Extensions, Lofts & Conversions
Carpentry is an important part of many home improvement projects. When extending your home or converting a loft or garage, planning the timberwork and internal fittings alongside the main construction can help ensure the different stages work together.
From structural timberwork to internal doors, fitted storage and finishing details, the carpentry requirements will depend on the design and scope of the building work. Discussing these elements early can help establish how the different stages fit together.
Recent Carpentry Projects
Explore examples of completed carpentry work by Rose Developments Ltd to see the types of projects undertaken.
FAQs
What is the Difference Between a Carpenter and a Joiner?
Do you cover Leamington Spa and Stratford-upon-Avon?
Can you match my existing woodwork?
Do you offer a free quote?
Request a Carpenter Quote
Planning bespoke joinery, replacement doors, fitted wardrobes or carpentry for a larger building project? Rose Developments Ltd can discuss your requirements and help you consider suitable options for your property.
Call 01926 935158 to discuss your carpentry project.
Alternatively, contact the team to explain what you need and arrange the next steps.